
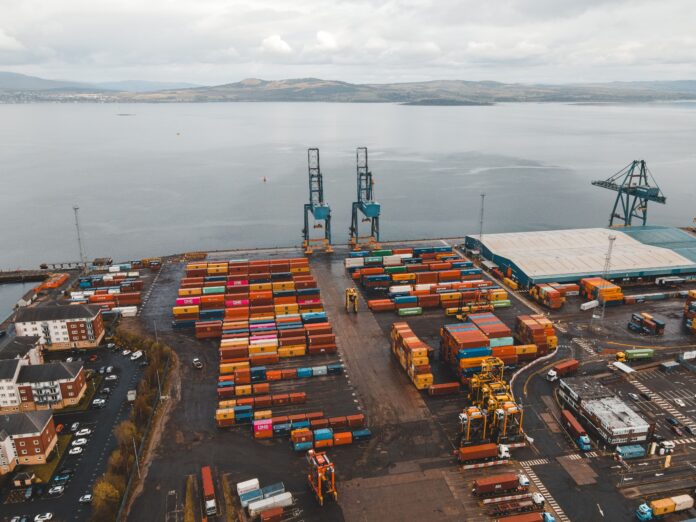
Port expansion projects are becoming more complex.
A modern container terminal may need new pavement, additional container storage, reefer capacity, rail improvements, truck gates, high-mast lighting, storm drainage, electrical infrastructure, equipment pads, communications systems, and future electrification—all while the terminal continues operating.
From the outside, an expansion may look like a straightforward construction project: add acreage, improve the yard, install equipment, and increase throughput.
In reality, many of the most difficult challenges are hidden below the surface and inside the project drawings.
Existing utilities may cross proposed improvements. Electrical capacity may need to increase. Drainage systems may need to be reconfigured. New conduit may need to pass beneath paved container yards, roadways, or rail. Multiple contractors may be working from different revisions of the same plan set.
That makes utility coordination and CAD documentation a critical part of successful terminal development.
The physical construction matters, but so does the information guiding it.
Port Expansion Is More Than Adding Yard Space
Container terminals depend on a network of interconnected systems.
Expanding one part of the terminal often affects several others.
A new container storage area may require:
- New pavement
- Storm drainage
- Electrical service
- High-mast lighting
- Communication systems
- Reefer connections
- Security infrastructure
- Traffic circulation
- Equipment access
- Utility relocations
A rail expansion may require utility crossings, grading changes, drainage modifications, road realignment, lighting changes, and revised terminal circulation.
A new gate complex may involve electrical infrastructure, communications conduit, security systems, pavement, lighting, and connections to existing terminal systems.
The visible improvement may be only one part of a much larger infrastructure puzzle.
Accurate drawings help project teams understand how those systems interact before construction begins.
Existing Utilities Are One of the Biggest Coordination Challenges
Ports and container terminals are often developed over decades.
Infrastructure is added, repaired, relocated, abandoned, expanded, and upgraded as terminal needs change. That can create complicated underground conditions.
Existing infrastructure may include:
- Electrical duct banks
- Water lines
- Fire service
- Storm drainage
- Sanitary sewer
- Fiber and telecommunications
- Security systems
- Reefer power
- Lighting circuits
- Rail-related systems
- Fuel or specialty utility lines
Some of these systems may be accurately documented. Others may be based on older plans, partial records, field notes, or previous as-built drawings.
When an expansion project begins, the design team needs a reliable picture of what is already there.
If existing conditions are poorly documented, utility conflicts may not be discovered until construction is underway.
That is when problems become expensive.
Survey Data Needs to Become Usable Construction Information
Surveying provides critical field information, but raw survey data alone does not solve coordination problems.
The information needs to be converted into drawings that engineers, contractors, estimators, project managers, and field crews can understand.
Survey drafting can help organize:
- Existing pavement
- Rail alignments
- Buildings and structures
- Drainage features
- Utility structures
- Vaults and pull boxes
- Lighting infrastructure
- Site elevations
- Roads and access points
- Fences and security features
- Property or lease boundaries
These features become the base information used to plan proposed improvements.
Companies like DEVCO Design & Drafting help infrastructure and construction teams turn survey information, utility records, field data, redlines, and project requirements into organized CAD drawings that support better coordination during complex terminal and site-development projects.
The goal is not simply to create a clean-looking plan. The goal is to make field information useful for construction.
Utility Mapping Should Happen Early
Utility coordination is most valuable before the project reaches the field.
If proposed improvements are laid out without a reliable understanding of existing utilities, conflicts may be built into the design.
For example:
- A new storm drain may cross an electrical duct bank.
- A light pole foundation may conflict with existing conduit.
- A reefer expansion may require power routes through congested areas.
- A new rail alignment may cross existing utilities.
- A pavement expansion may cover utility structures that need future access.
- A new equipment pad may interfere with drainage or communications infrastructure.
These conflicts can sometimes be resolved easily during design.
They are much harder to resolve after crews and equipment have mobilized.
A coordinated utility drawing should clearly show both existing and proposed conditions whenever possible.
That may include:
- Existing utility alignments
- Proposed utility routes
- Utility crossings
- Vaults and structures
- Tie-in points
- Easements
- Known utility depths
- Field-verification locations
- Proposed relocations
- Potential conflicts
This gives the project team a clearer picture of where risk exists.
Port Electrification Makes Utility Coordination Even More Important
The movement toward terminal electrification is increasing the importance of electrical and utility planning.
Electric cranes, battery-electric yard equipment, charging infrastructure, shore power, upgraded reefer systems, and other zero-emission technologies can require significant electrical infrastructure.
That may mean:
- New underground conduit
- Larger electrical duct banks
- Transformer pads
- Switchgear locations
- Charging stations
- Equipment foundations
- Communications infrastructure
- Utility service upgrades
- Redundant power routes
- Future expansion capacity
These improvements cannot be considered independently.
A charging location affects conduit routing. Conduit routing affects pavement. Pavement work may affect drainage. Equipment placement affects traffic flow. Utility routes may cross active terminal operations.
CAD coordination helps project teams see those relationships before construction begins.
Reefer Expansion Requires More Than Additional Plugs
Refrigerated containers create unique infrastructure demands.
Adding reefer capacity may require more than simply installing additional electrical connections. The terminal may need upgraded distribution systems, new conduit, structural supports, lighting changes, access improvements, and revised yard layouts.
The design team should consider:
- Power distribution
- Utility routes
- Equipment clearances
- Container stacking layouts
- Maintenance access
- Drainage
- Lighting
- Traffic movement
- Future capacity
If those systems are designed independently, conflicts are more likely.
A coordinated CAD plan helps show how the electrical, civil, structural, and operational components fit together.
High-Mast Lighting Can Create Major Coordination Issues
High-mast lighting is essential to many container yards, but its infrastructure can conflict with other site improvements.
A high-mast light pole may require:
- Large foundations
- Underground electrical conduit
- Pull boxes
- Access for maintenance
- Clearances from crane or equipment operations
If the location is not coordinated with utilities, rail, pavement, drainage, or terminal equipment, expensive redesign may be required.
This is another example of why a terminal plan cannot be treated as a collection of separate systems.
Every improvement occupies physical space.
Good CAD coordination helps project teams understand where those spaces overlap.
Drainage Cannot Be an Afterthought
Container terminals contain large areas of pavement and hardscape.
When a terminal expands, stormwater systems may also need to change.
New pavement can alter:
- Runoff volume
- Drainage direction
- Collection points
- Inlet locations
- Pipe sizing
- Detention requirements
- Outfall conditions
Drainage infrastructure may also compete for underground space with electrical, communications, water, and other utilities.
A utility corridor that looks available in one discipline’s drawing may already be needed for storm drainage.
Coordinated drawings make these conflicts easier to identify during planning.
Rail Improvements Add Another Layer of Complexity
Intermodal rail expansion can significantly improve terminal efficiency, but rail projects create their own coordination challenges.
Rail alignments may affect:
- Existing utilities
- Drainage
- Roadways
- Pavement
- Lighting
- Security systems
- Container stacking areas
- Equipment routes
Underground utilities crossing beneath rail also require careful planning because future access may be limited once the track is operational.
Project teams need to understand not only where the utility will cross, but how it will be maintained and whether future expansion could affect the installation.
Accurate plans help preserve that information.
Construction Phasing Needs Clear Drawings
Ports are different from many construction sites because operations often continue during expansion.
Crews may be working near active truck lanes, container stacks, cranes, rail operations, security checkpoints, and terminal equipment.
That makes construction phasing critical.
Phasing drawings may need to show:
- Active work zones
- Temporary traffic routes
- Equipment staging
- Closed areas
- Temporary utilities
- Existing operations
- Future construction phases
- Pedestrian or maintenance access
- Emergency access
A poorly communicated phase plan can create operational conflicts and safety concerns.
Clear drawings help terminal operators and construction teams understand what changes during each phase of work.
Revision Control Matters on Fast-Moving Projects
Large infrastructure projects change.
Utilities may be relocated. Equipment selections may change. Field conditions may require adjustments. Owners may revise operational requirements. Contractors may submit RFIs that result in drawing modifications.
The challenge is making sure everyone works from the same information.
A strong drawing-management process should clearly identify:
- Revision dates
- Current sheet versions
- Changed utility routes
- Updated dimensions
- Revised work limits
- New notes
- Addenda
- Approved field changes
When revision control breaks down, crews may build from outdated information.
That can create rework, schedule impacts, and unnecessary cost.
CAD drafting teams play an important role in keeping those changes organized.
Field Redlines Should Become Updated Drawings
Construction rarely matches the original design perfectly.
A utility may shift to avoid an existing obstruction. A conduit may be routed around another system. A vault may move. A tie-in location may change.
Field crews often document these changes with redlines.
Those redlines are extremely valuable, but only if they become part of the permanent project record.
Field information may include:
- Revised alignments
- Actual utility depths
- Tie-in locations
- Equipment locations
- Conduit routing
- Additional structures
- Abandoned infrastructure
- Field-verified conflicts
DEVCO Design & Drafting supports project teams by organizing redlines, survey information, field notes, and construction changes into cleaner CAD documentation and as-built records.
This helps ensure that information discovered during construction is not lost when the project is complete.
As-Built Drawings Are Particularly Important at Ports
Accurate as-built drawings are valuable on any project, but they are especially important at container terminals because the facility is likely to continue evolving.
A utility installed today may need to be crossed during a future terminal expansion.
A conduit bank installed for one generation of equipment may later support new electrical systems.
A drainage line may need to be modified during pavement expansion.
Future project teams need to know what is actually underground—not merely what the original design showed.
Useful as-built drawings may document:
- Final utility routes
- Conduit banks
- Utility depths
- Vaults
- Pull boxes
- Drainage structures
- Electrical equipment
- High-mast lighting
- Tie-in locations
- Rail crossings
- Field changes
- Abandoned utilities
The better the documentation today, the easier future projects become.
Accurate Plans Support Better Estimating
CAD coordination also affects project cost before construction begins.
Estimators rely on drawings to understand quantities and complexity.
Better drawings can help identify:
- Pavement removal
- New pavement
- Trench lengths
- Utility crossings
- Conduit runs
- Drainage quantities
- Concrete pads
- Equipment foundations
- Restoration limits
- Utility relocations
When drawings are incomplete, contractors must make assumptions.
Those assumptions become contingency, exclusions, or risk.
Better documentation can lead to more informed pricing and fewer surprises later.
Clear Drawings Help the Field Team Work More Efficiently
Ultimately, the plans need to work in the field.
A technically correct drawing that is difficult to read may still create problems for construction crews.
Field-friendly drawings should make important information easy to locate.
That may include:
- Clear utility labels
- Readable dimensions
- Existing vs. proposed linework
- Work limits
- Crossings
- Depth information
- Tie-in points
- Revision notes
- Key details
The purpose of CAD coordination is not just documentation for the office.
It should help superintendents, foremen, operators, surveyors, subcontractors, inspectors, and project managers understand the work.
Better Coordination Reduces Rework
Rework is especially disruptive at an operating terminal.
A utility conflict may require pavement to be reopened. An incorrectly located foundation may interfere with equipment operations. A missed conduit route may require additional excavation in an active area.
Good utility and CAD coordination cannot eliminate every unexpected field condition.
But it can reduce avoidable ones.
Better coordination can help identify:
- Conflicting utilities
- Equipment clearance issues
- Drainage conflicts
- Rail crossings
- Access problems
- Missing infrastructure
- Poorly defined work limits
- Future maintenance concerns
Finding those issues on a drawing is usually easier than finding them with an excavator.
The Bottom Line
Container terminal expansion is increasingly complex.
Ports are adding capacity while also modernizing electrical systems, improving rail connections, expanding reefer operations, upgrading lighting, rebuilding yards, and preparing for new generations of equipment.
All of those systems have to coexist.
That makes utility mapping, survey drafting, CAD coordination, revision management, and accurate as-built documentation increasingly important.
The physical infrastructure may be the part people see when a port expansion is complete.
But clear information is what helps the project get there.
Better drawings allow engineers, contractors, terminal operators, and field crews to understand how utilities, equipment, pavement, drainage, rail, and future improvements fit together.
For ports that expect to keep growing, that coordination is not simply a drafting exercise.
It is part of building infrastructure that can continue evolving for decades.